Gallery
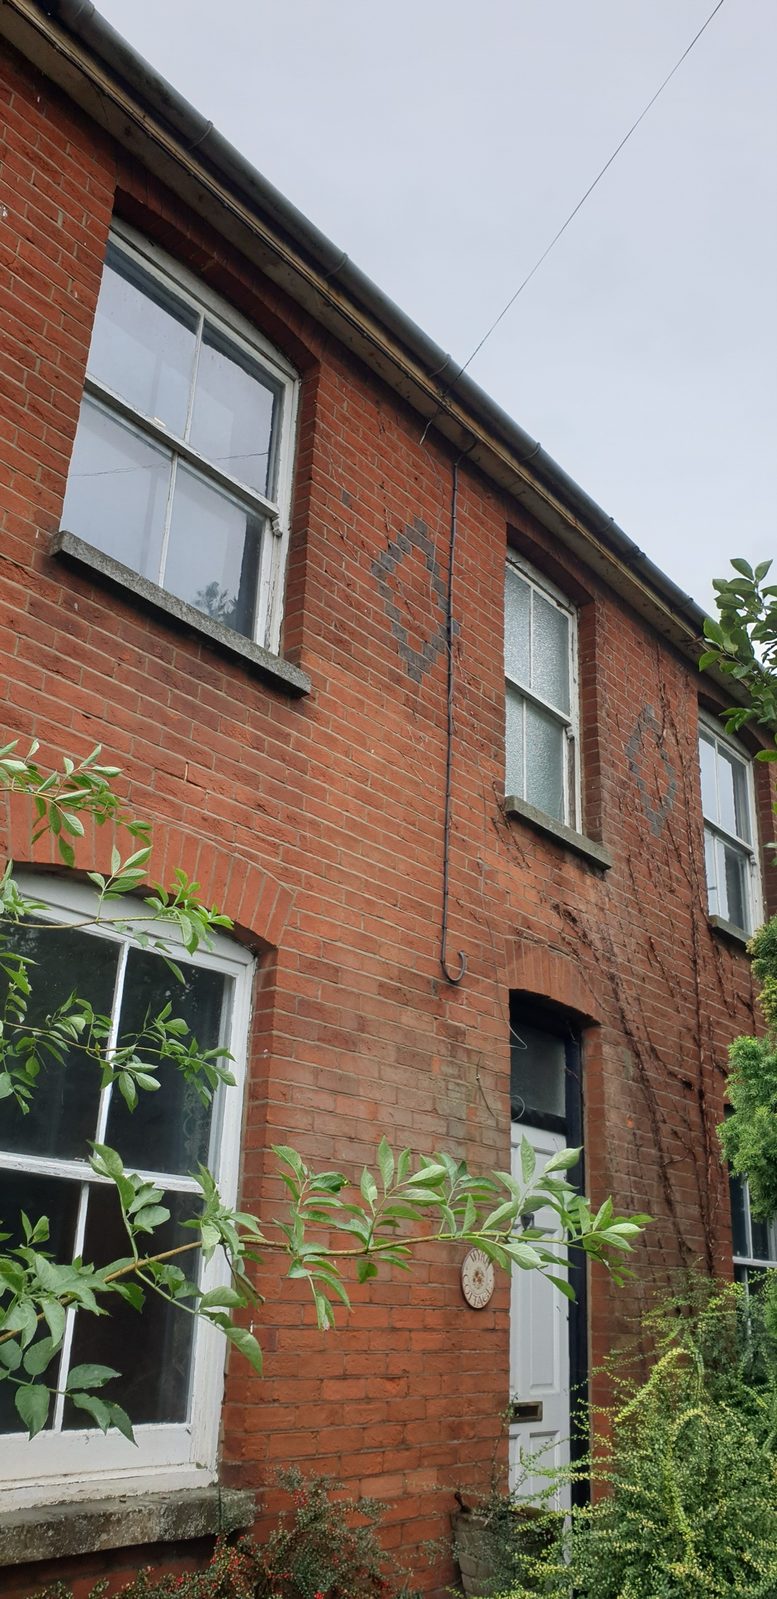
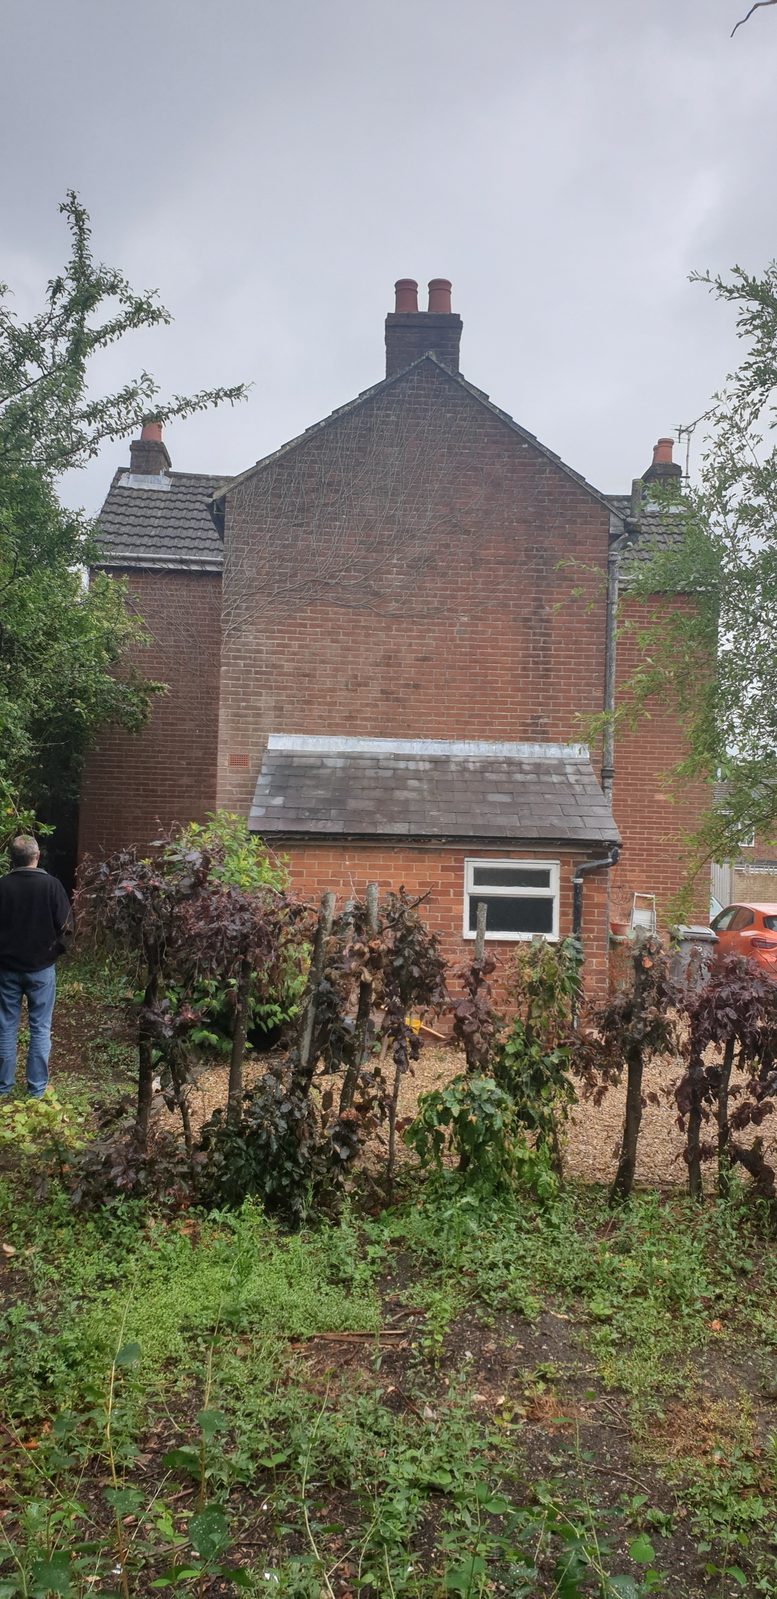
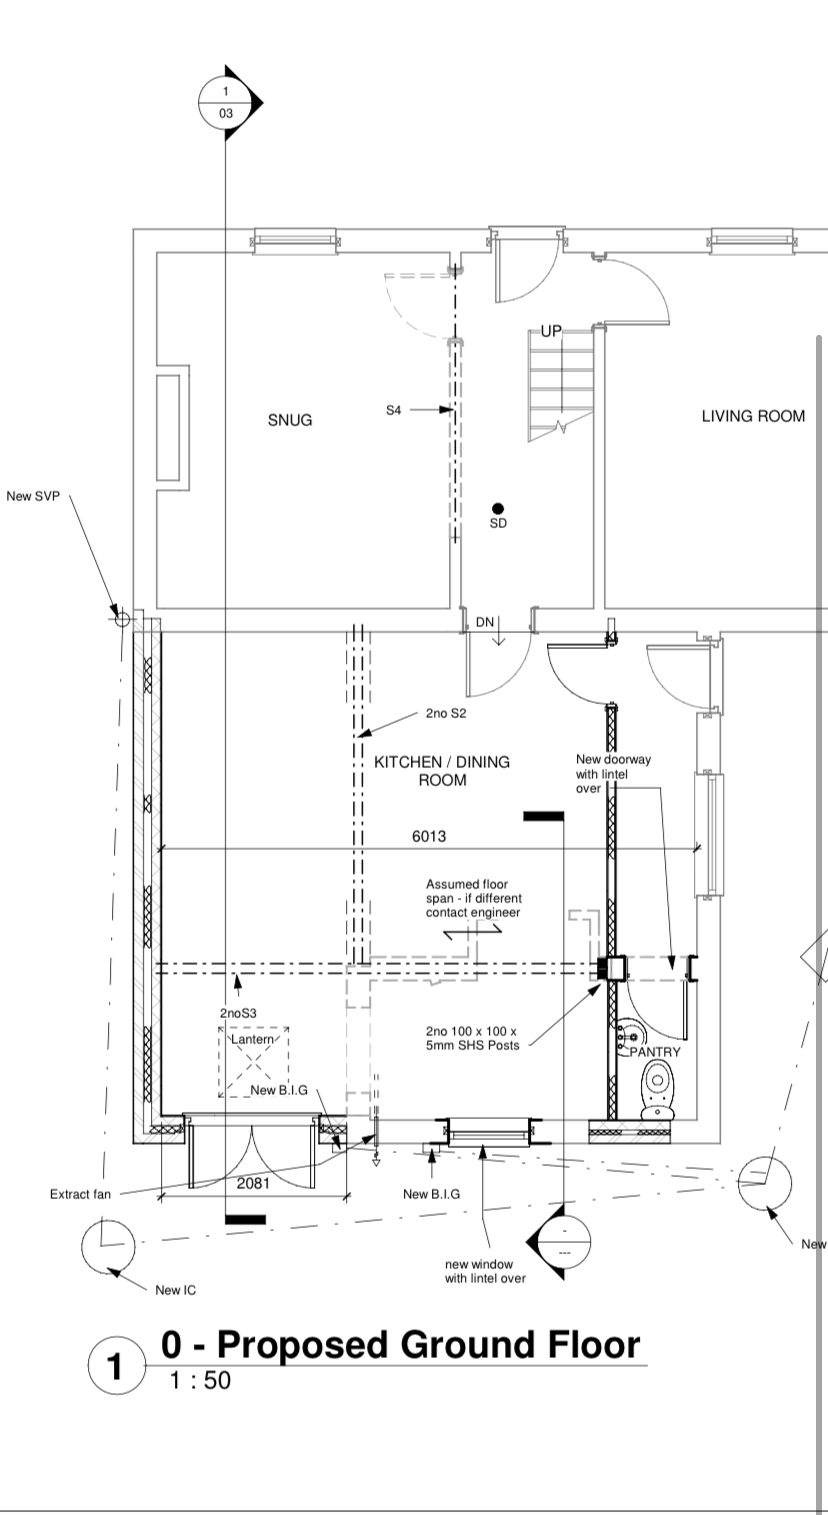
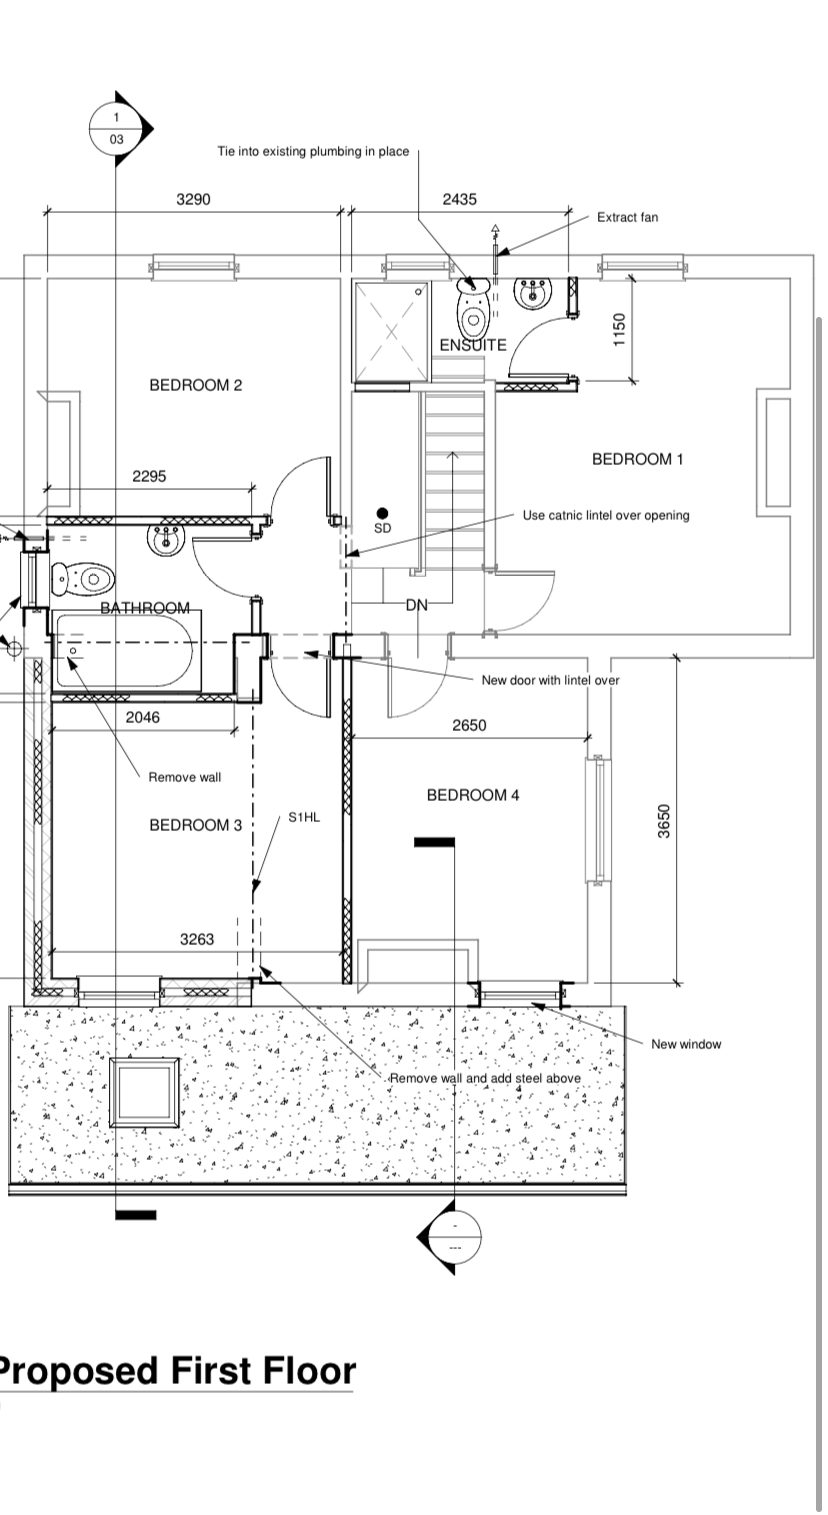
Before, plans and after.
Hampshire
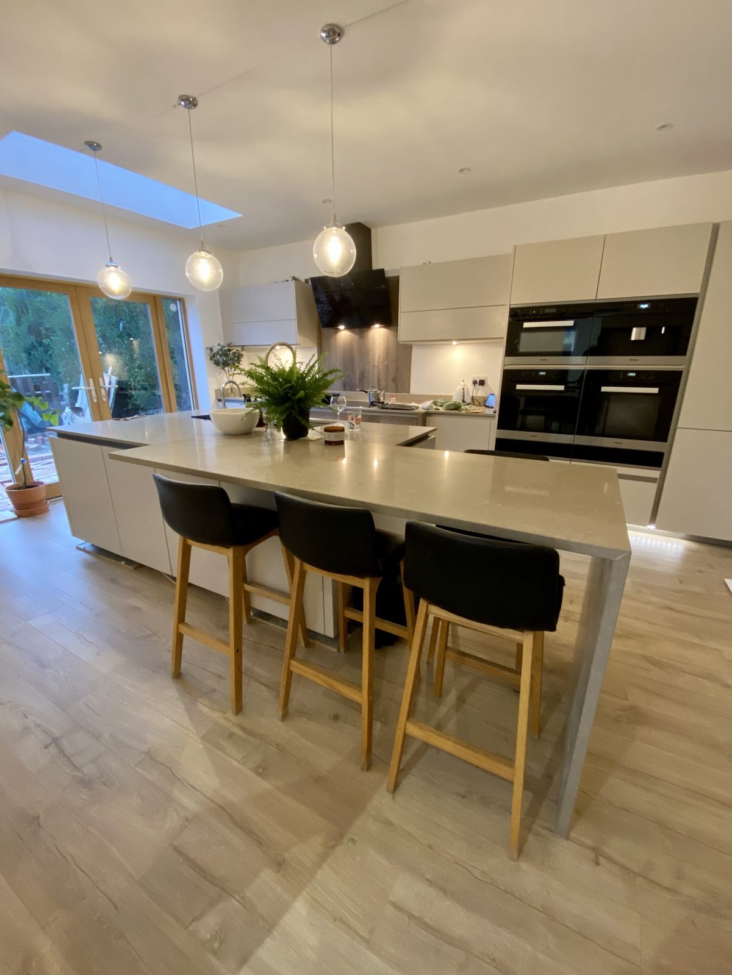
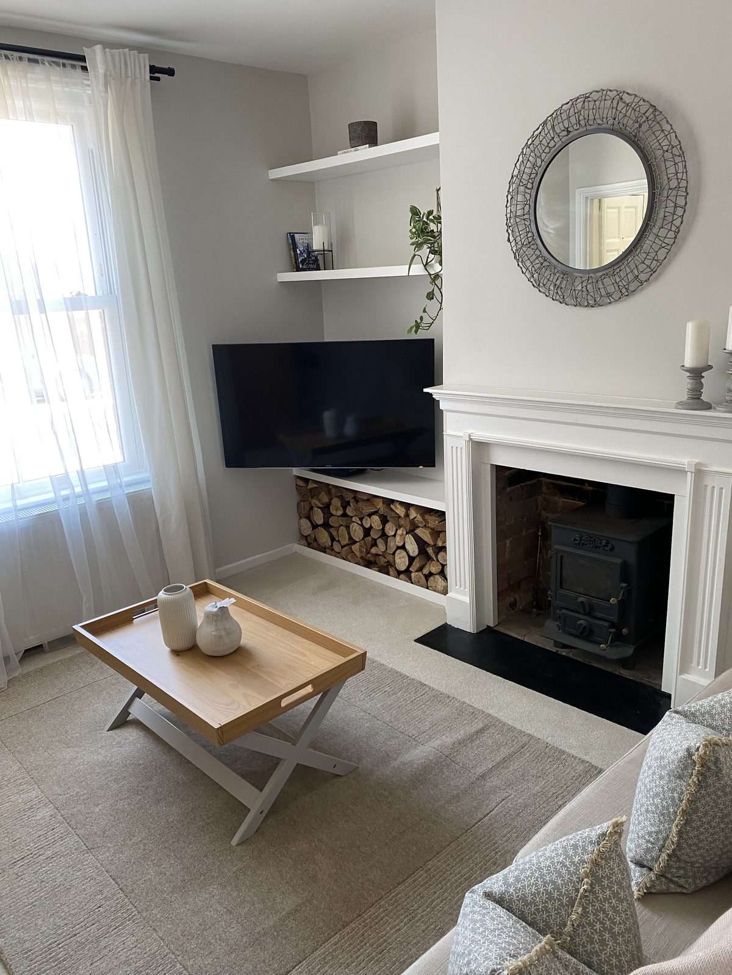
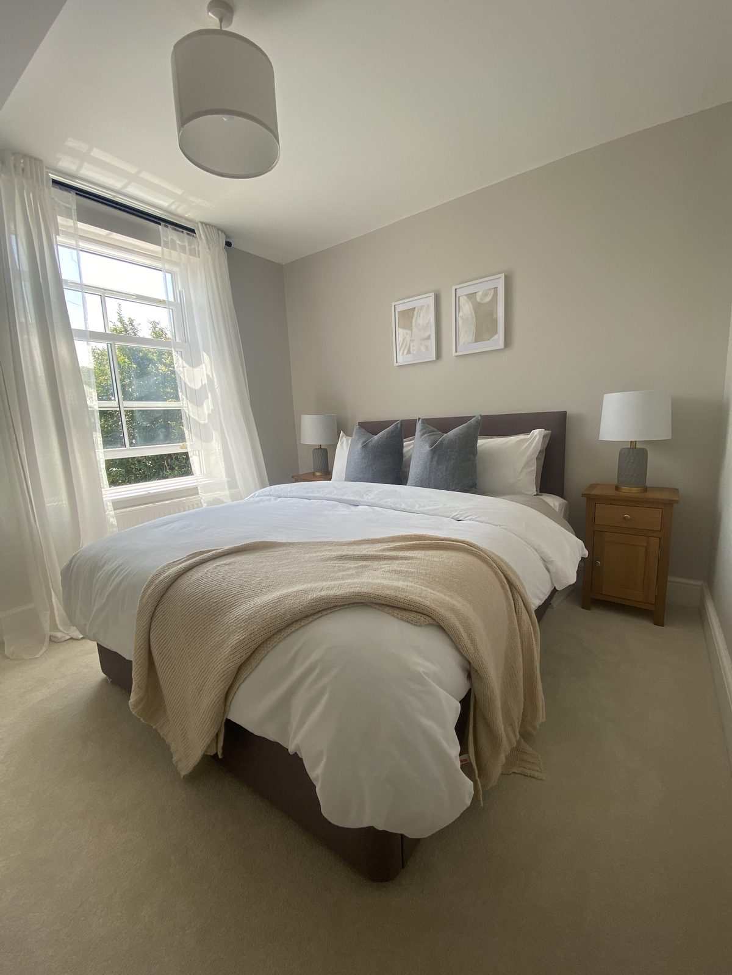
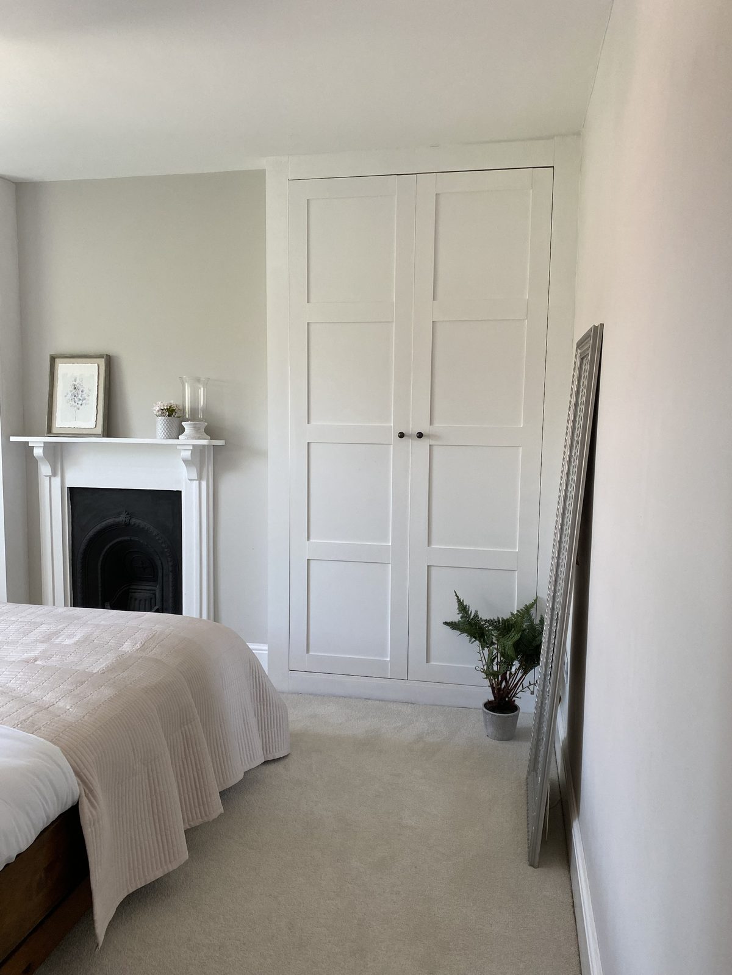
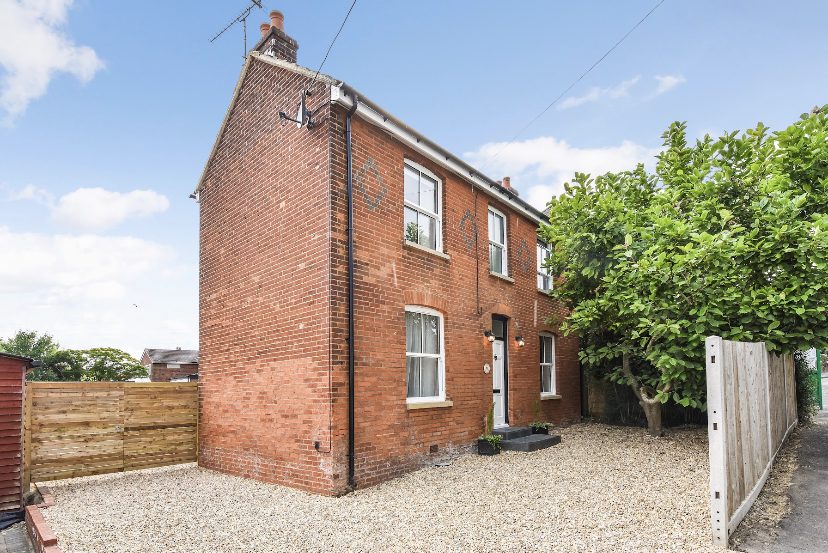
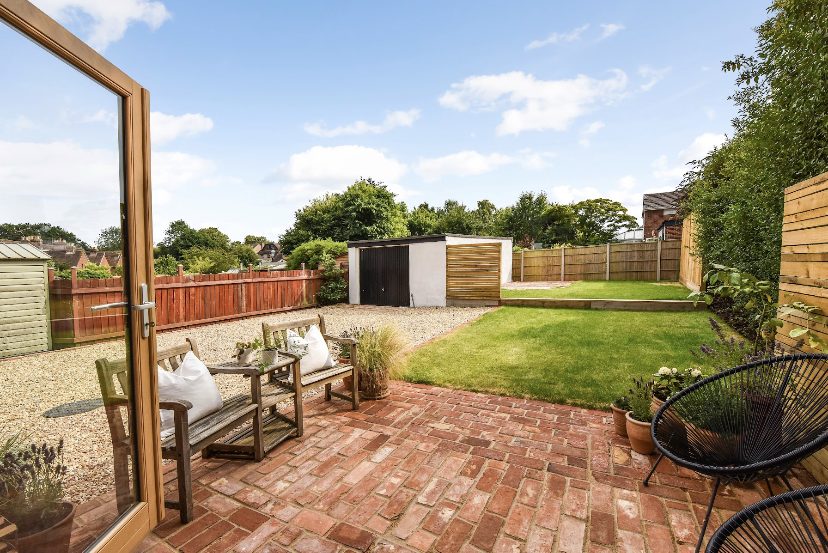
Wyke Cottage was a full back to brick refurbishment, taking a tired three bedroom cottage and reconfiguring and extending it into a bright four bedroom home.
The work went right back to the structure and rebuilt throughout: a new open plan kitchen diner with a lantern roof to the rear, reworked layouts across both floors and a high specification finish.
The proposed floor plans below sit alongside the before shots and the finished rooms, so you can see the full transformation.